Our work · 12 recent homesAustin custom homes, as built.

Every photo on this page is a home Precise Custom Homes built in Austin. 12 homes on seven streets, from three-home lots with private pools to modern farmhouses.
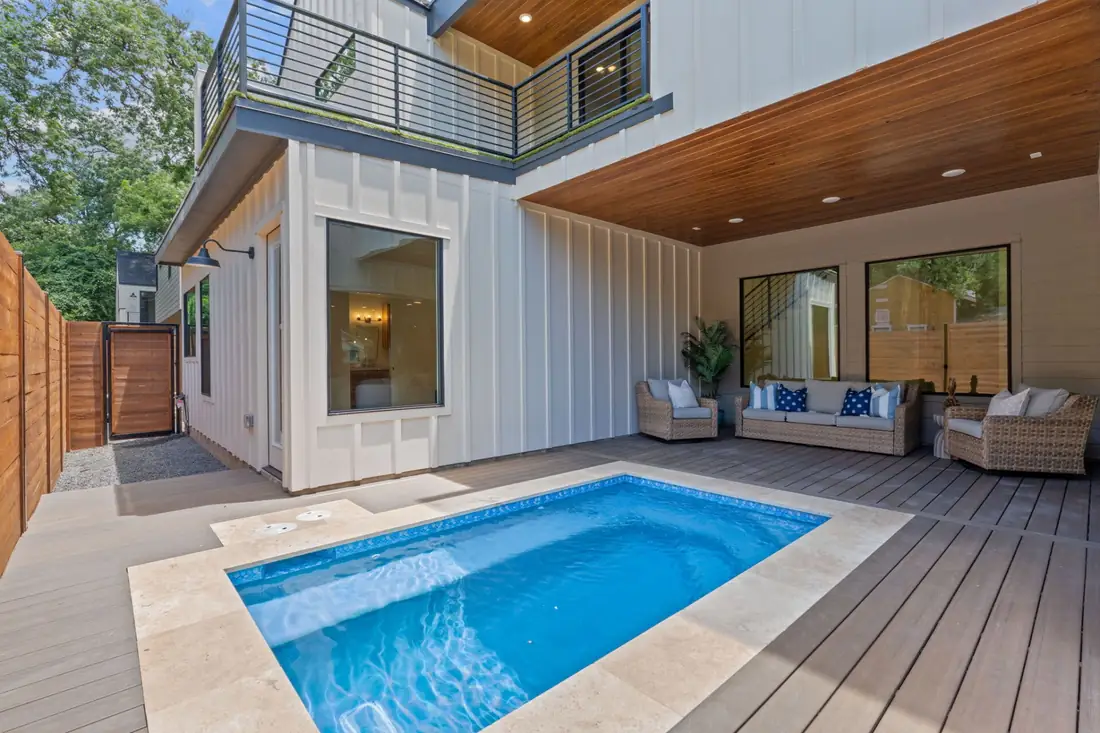
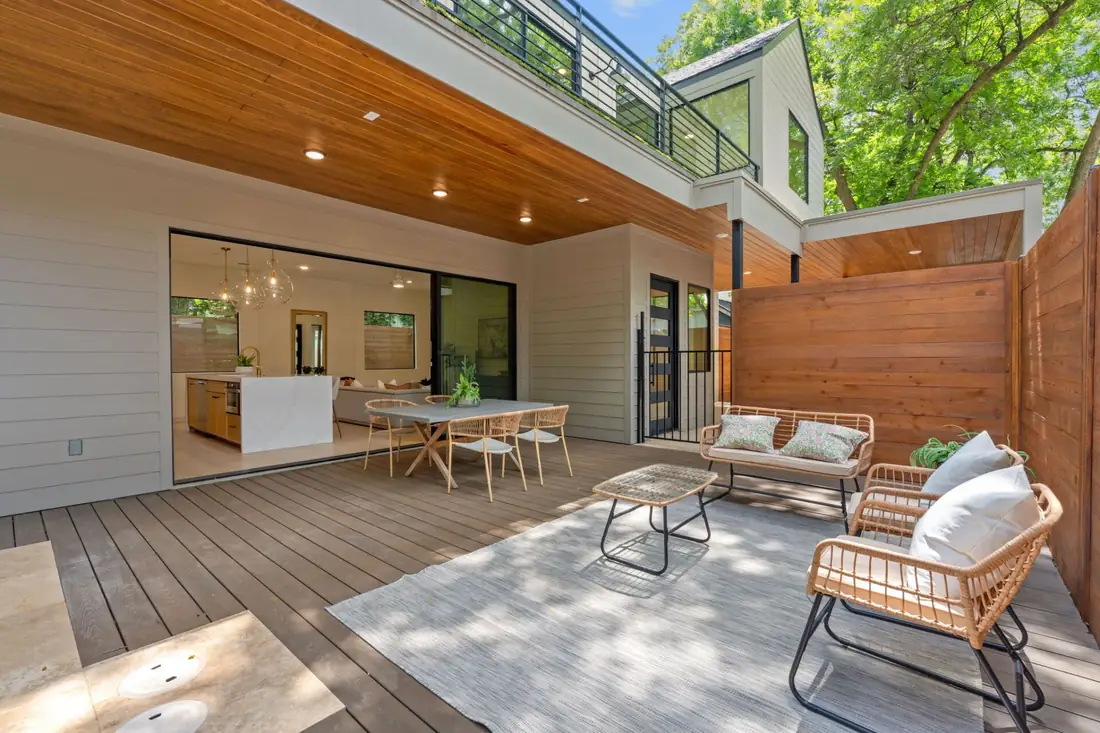
Plunge pool and covered patio with a wood soffit at a Holly St home

01 · East Austin

Holly St

3 homes

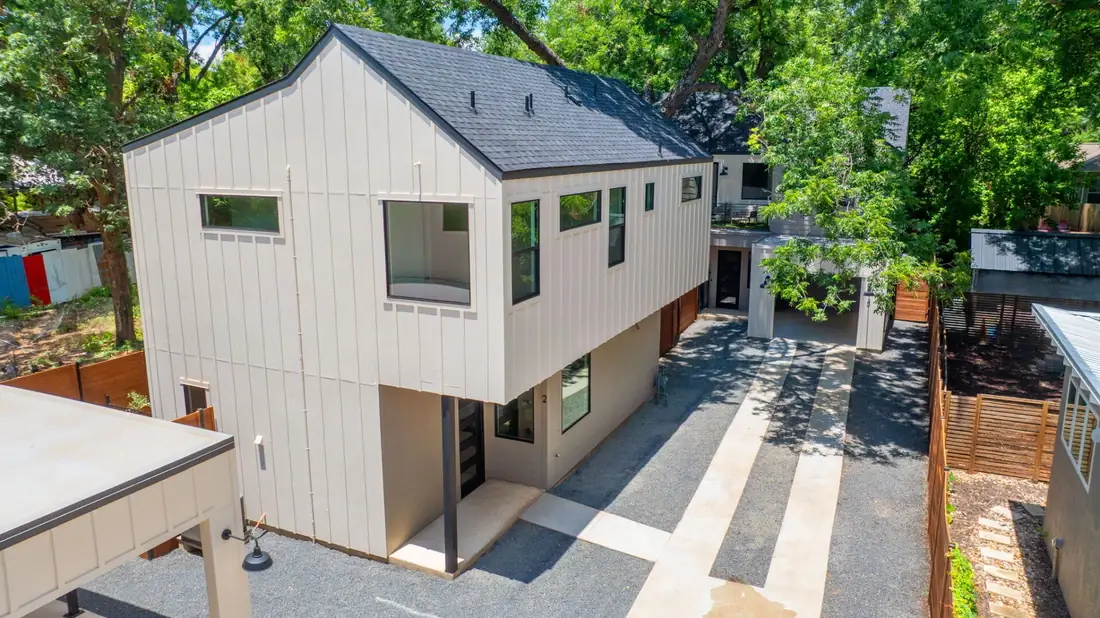
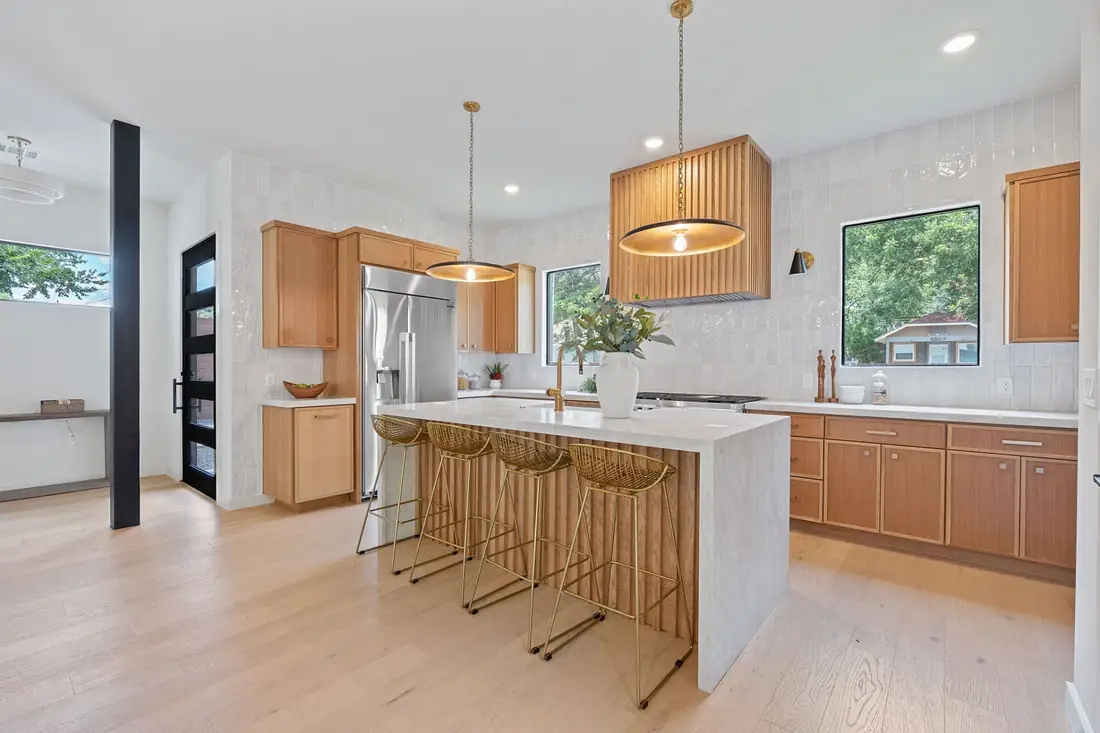
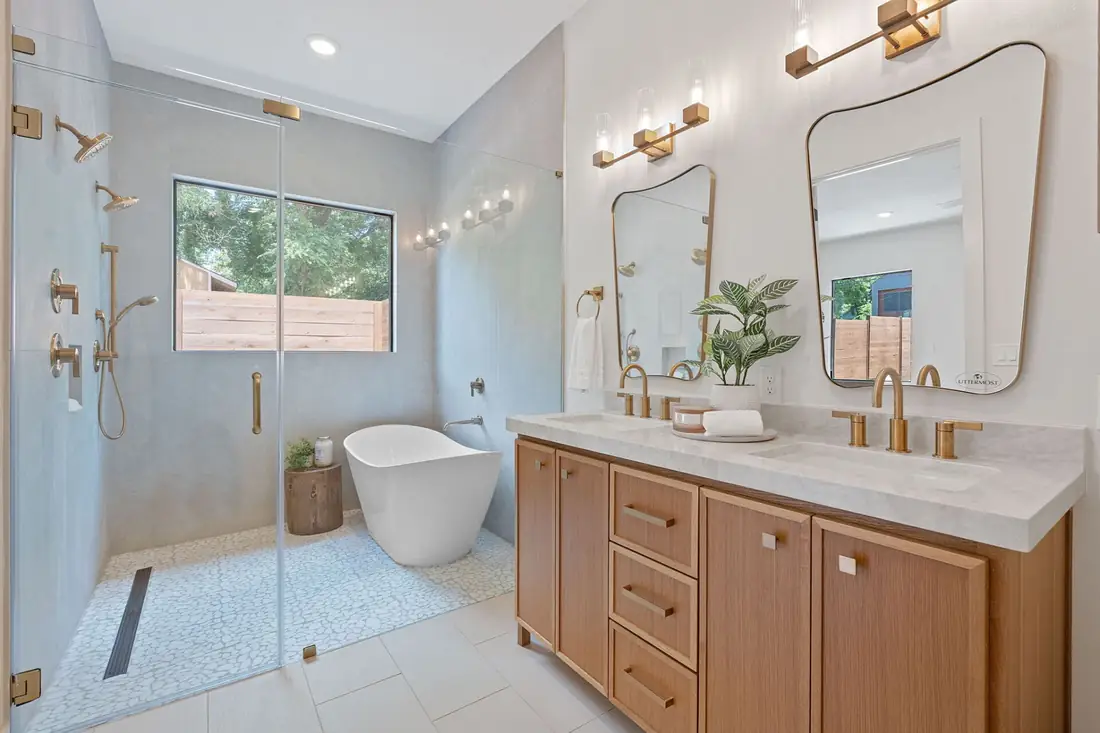
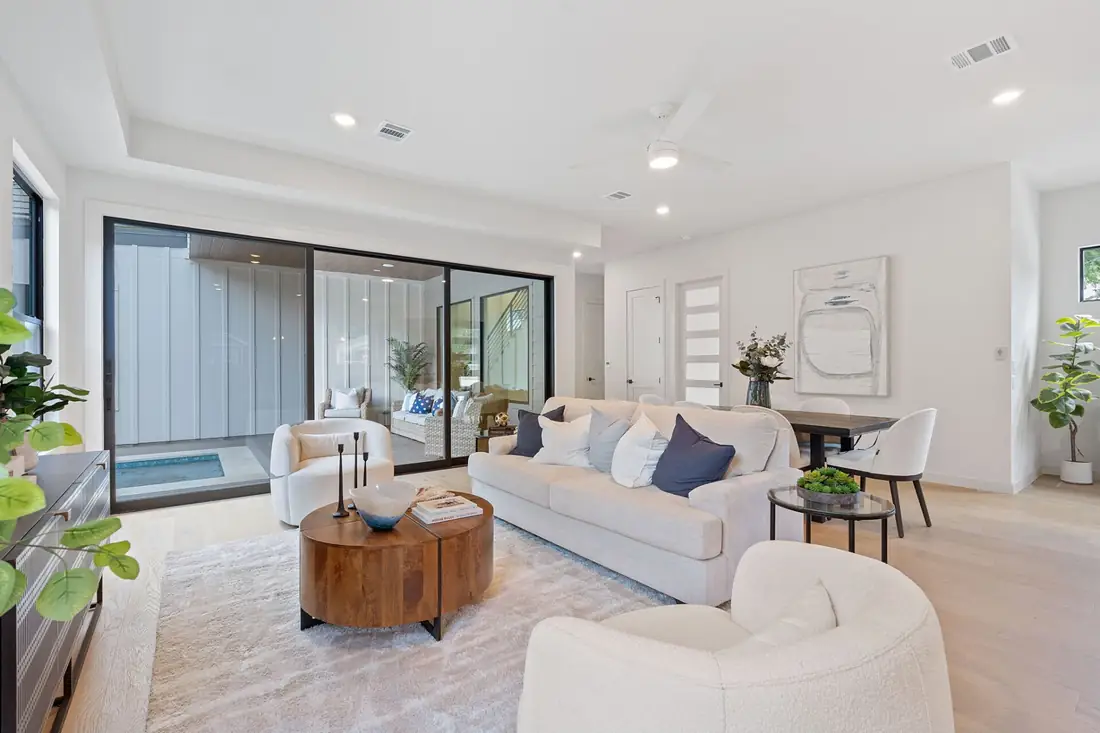
Three modern homes on one East Austin lot, each with its own plunge pool, a covered patio under a stained-wood soffit, and a turf terrace up top. Inside: white oak floors, oak cabinetry, brass fixtures and freestanding tubs.

  • 3 homes on one lot
  • Private plunge pools
  • Roof and balcony terraces
  • Oak kitchens with 6-burner ranges
  • Aerial view of a Holly St home with white board-and-batten siding
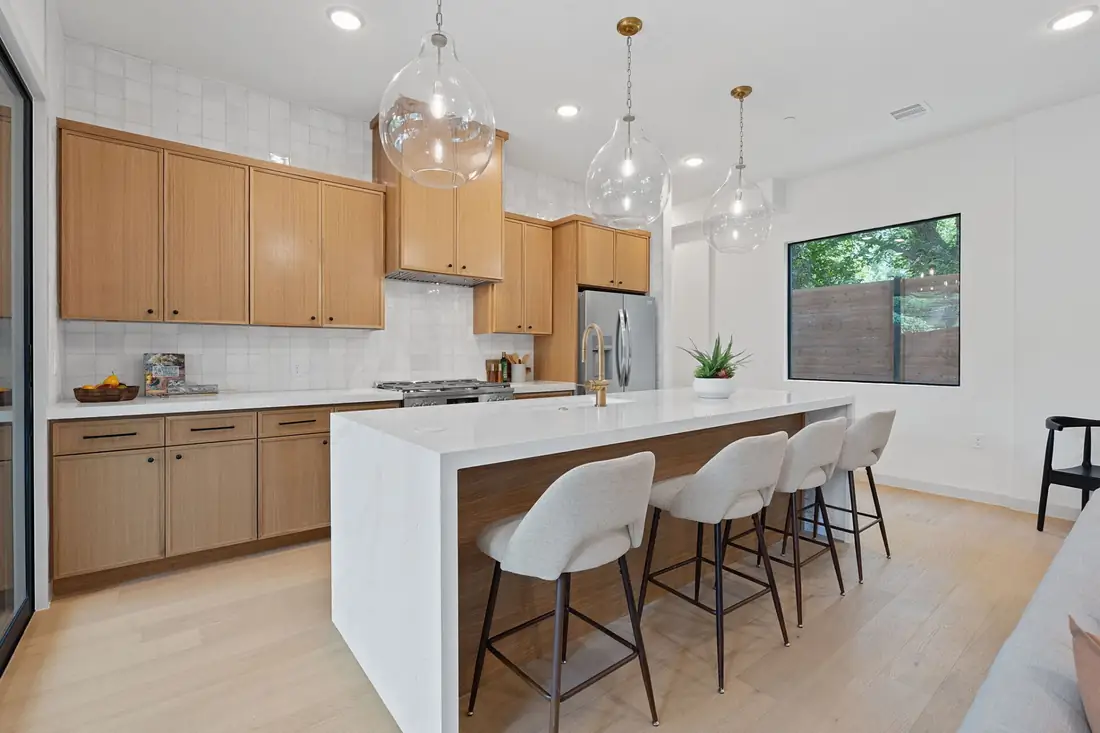
  • Oak kitchen with a waterfall island and brass pendants on Holly St
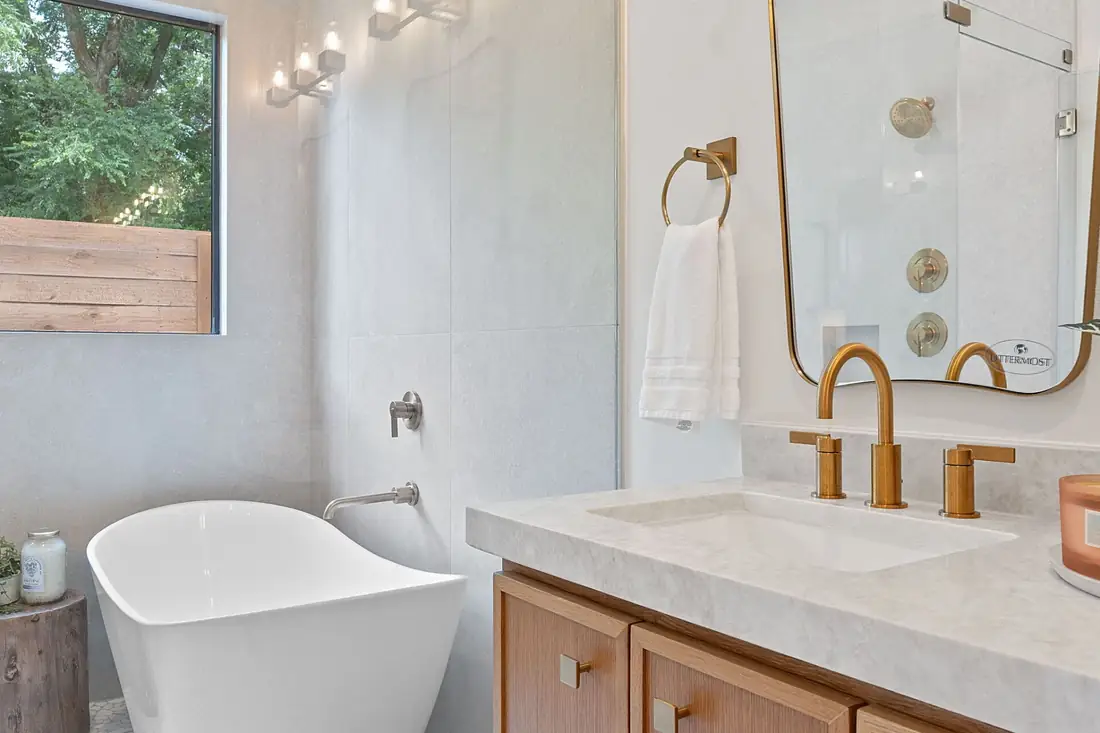
  • Primary bath with a freestanding tub, walk-in shower and oak double vanity
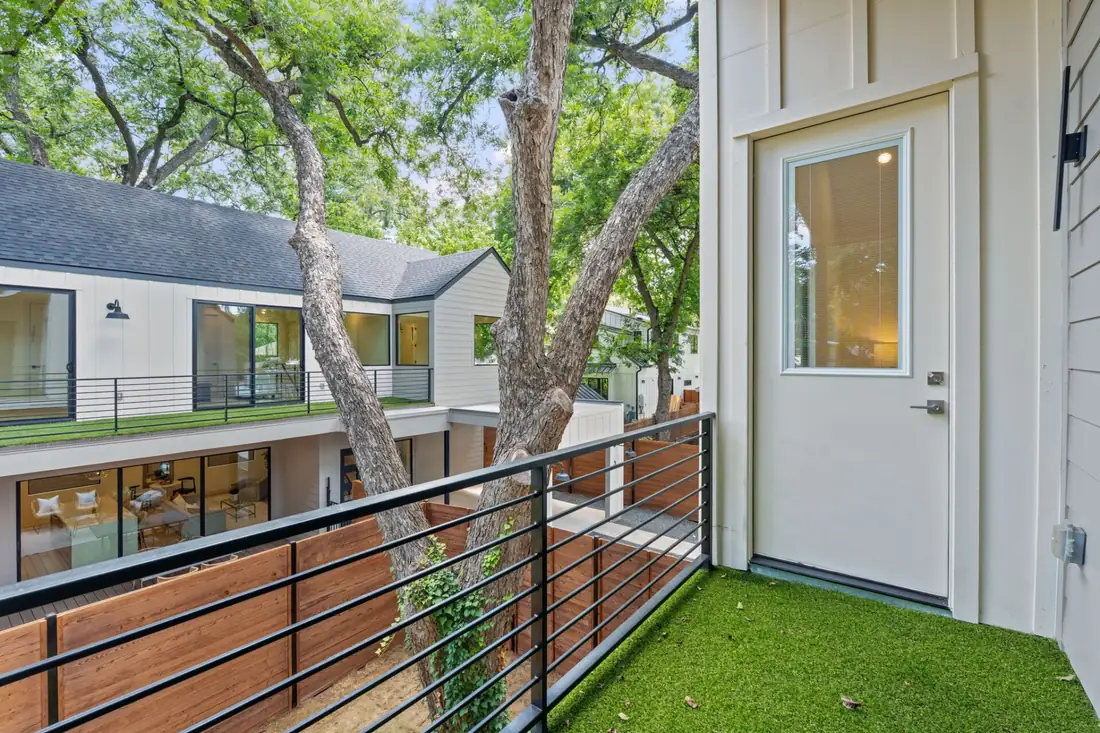
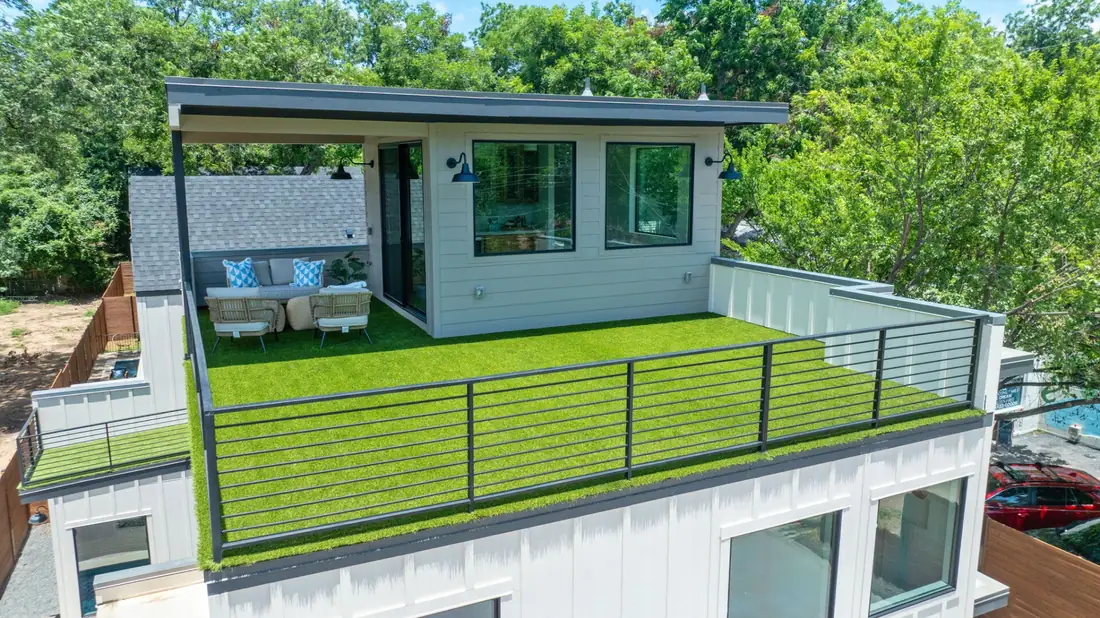
  • Turf roof terrace with a black steel railing above the trees
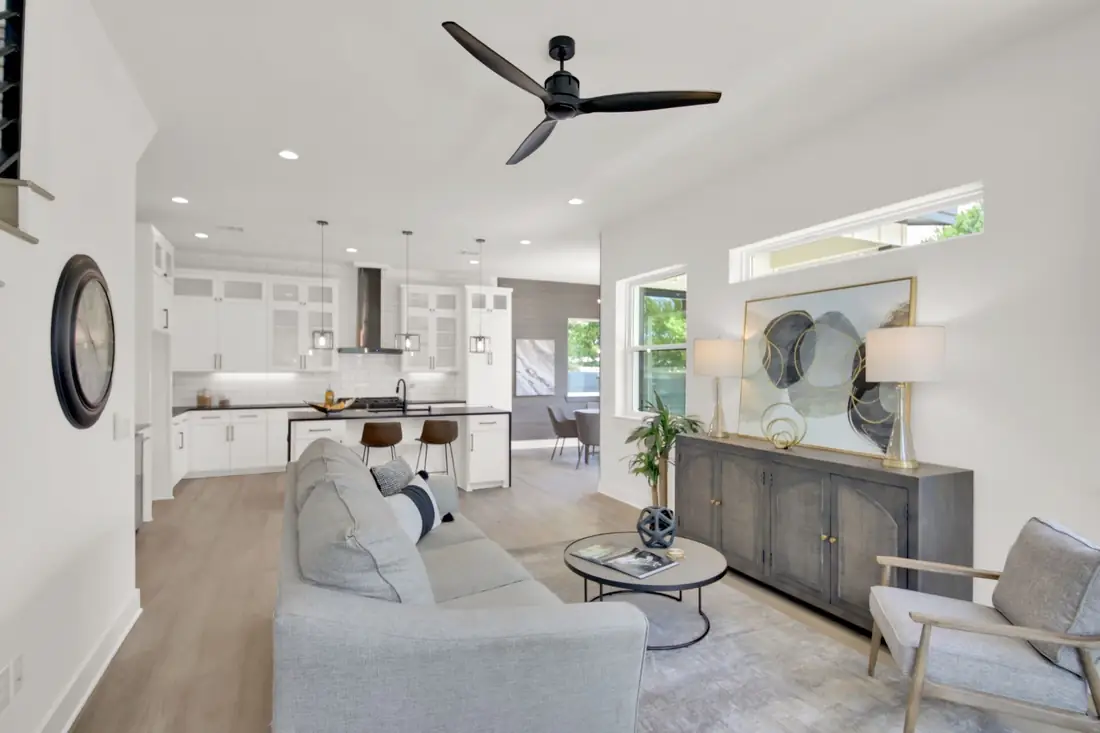
  • Open living and dining room with white oak floors and tall windows
  • Wood-decked patio and pool beside a cedar privacy fence
  • Quartz island seating five under glass globe pendants
  • Upper balcony with turf and a mature tree canopy behind
  • Freestanding soaking tub with a brass wall-mounted faucet
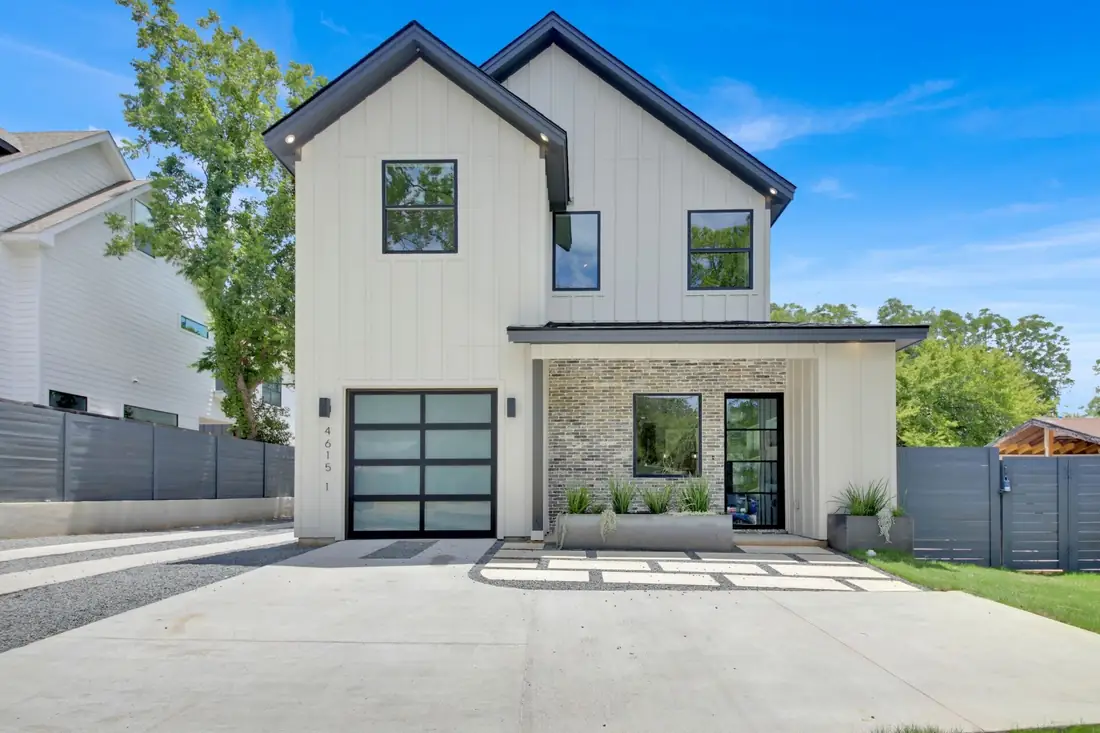
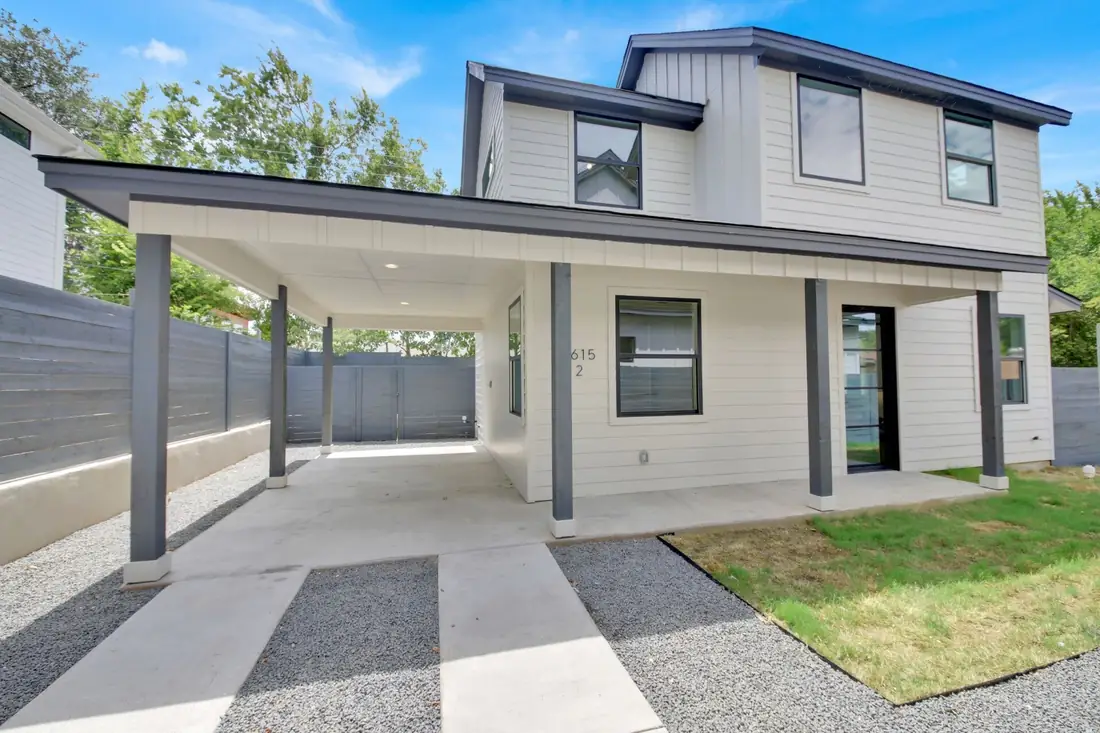
Modern farmhouse on S 2nd St with white siding and a glass garage door

02 · South Austin

S 2nd St

2 homes

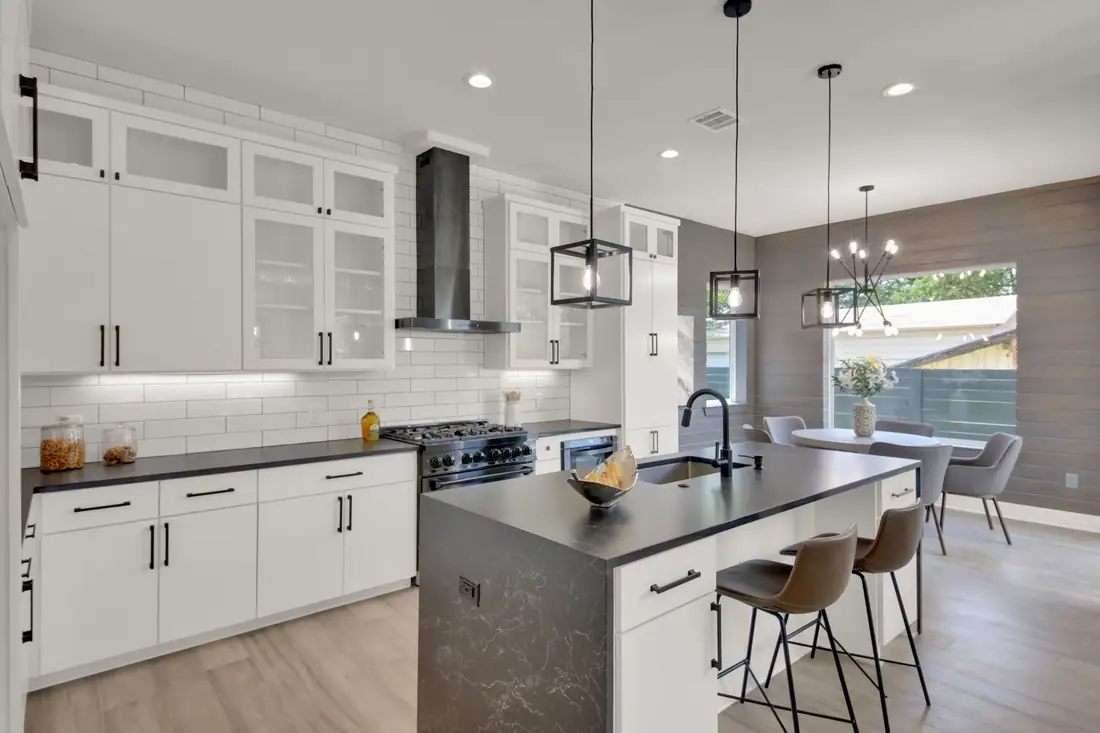
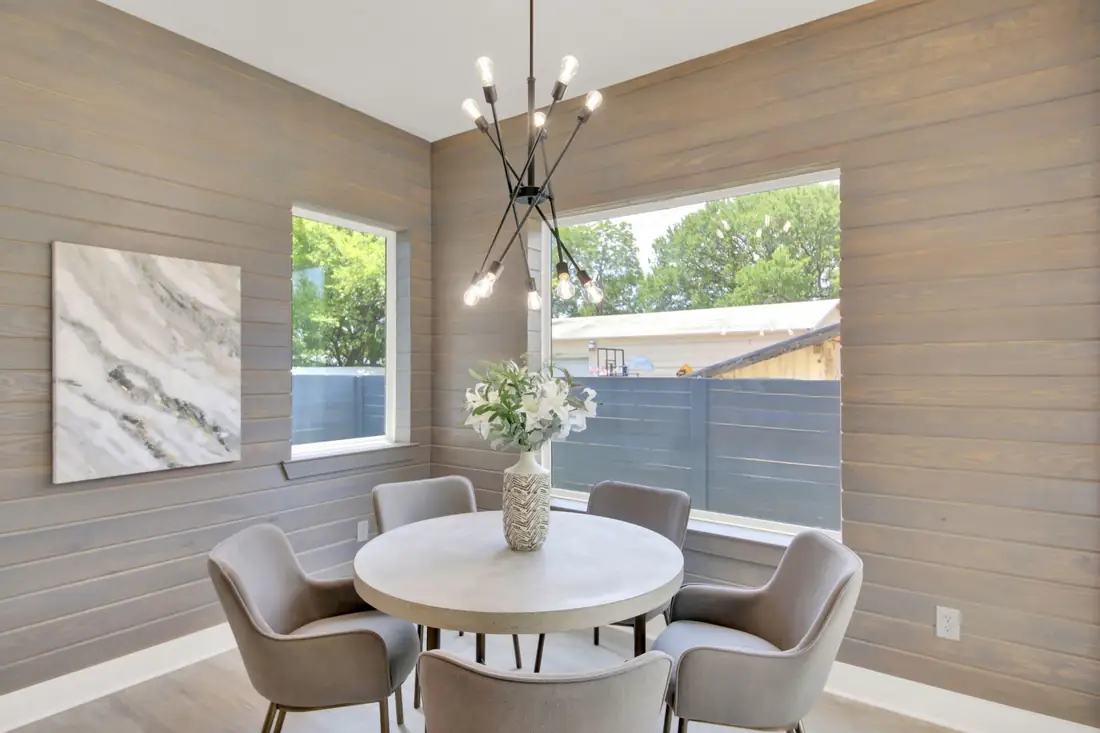
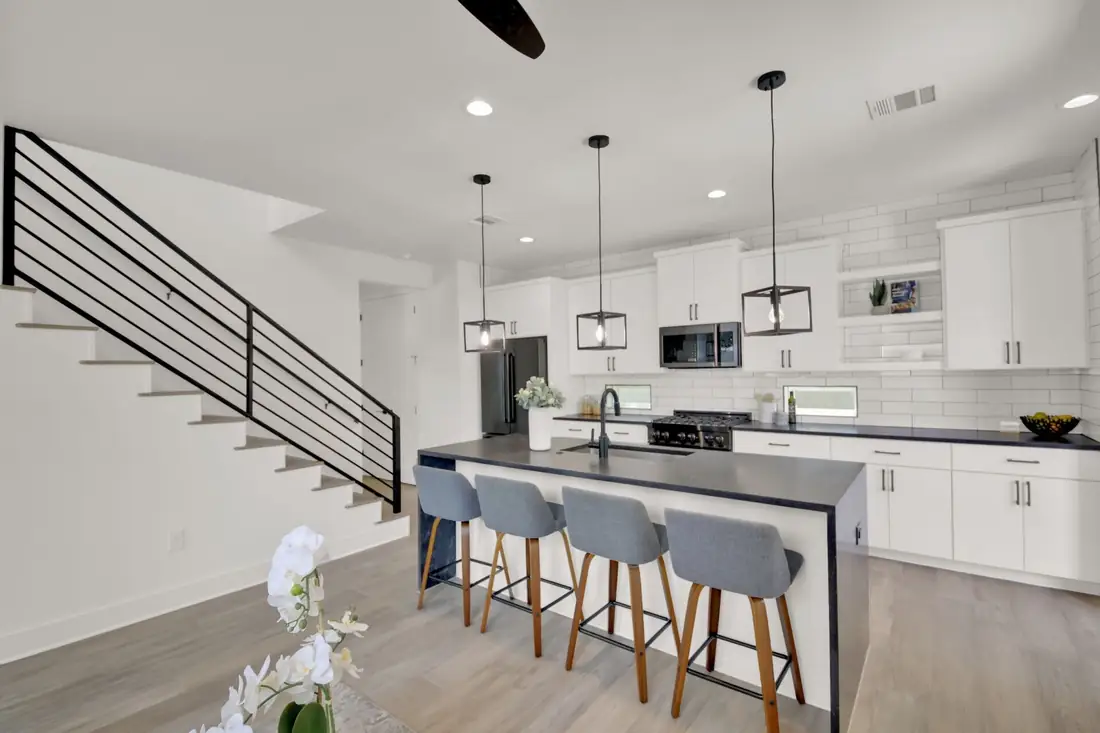
Two modern farmhouses in South Austin: white board-and-batten, black-framed windows, glass garage doors and big paver patios. Kitchens pair white shaker cabinets with dark counters and a waterfall island.

  • 2 homes
  • Glass-panel garage doors
  • Waterfall islands
  • Paver patios
  • White shaker kitchen with a dark waterfall island and pendant lights
  • Dining nook with a wood accent wall and a sputnik chandelier
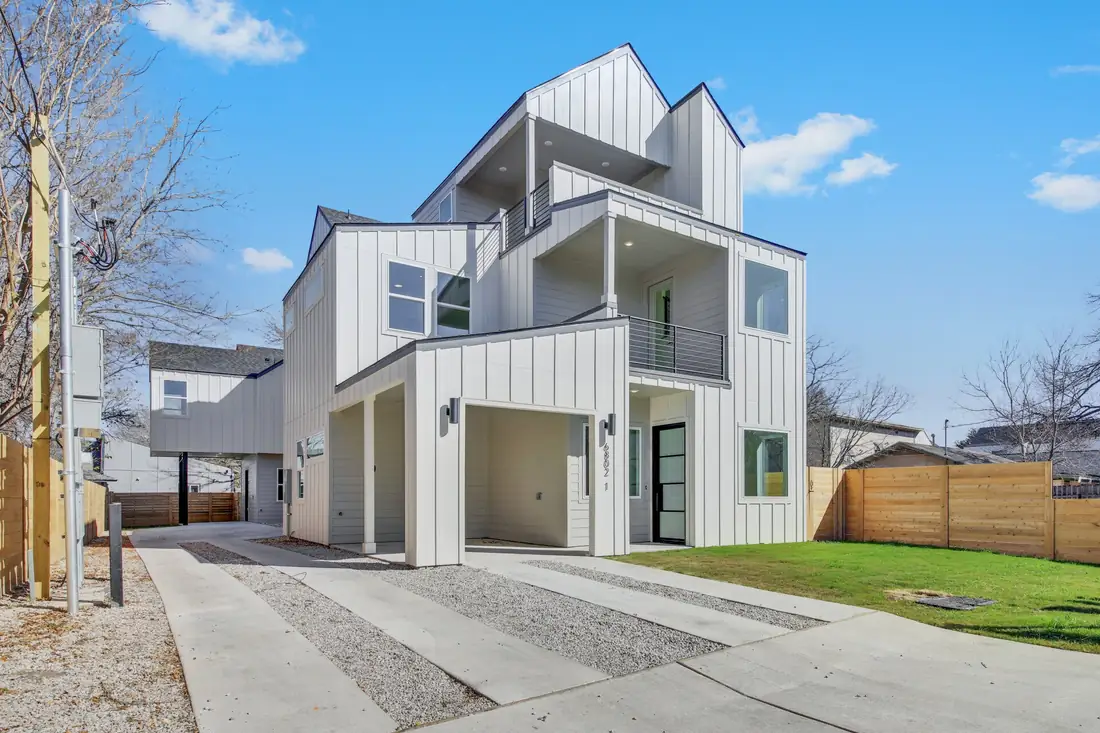
  • Second S 2nd St home with a covered carport and front lawn
  • Kitchen with four bar stools at a quartz island
  • Living room with a staircase and black steel railing
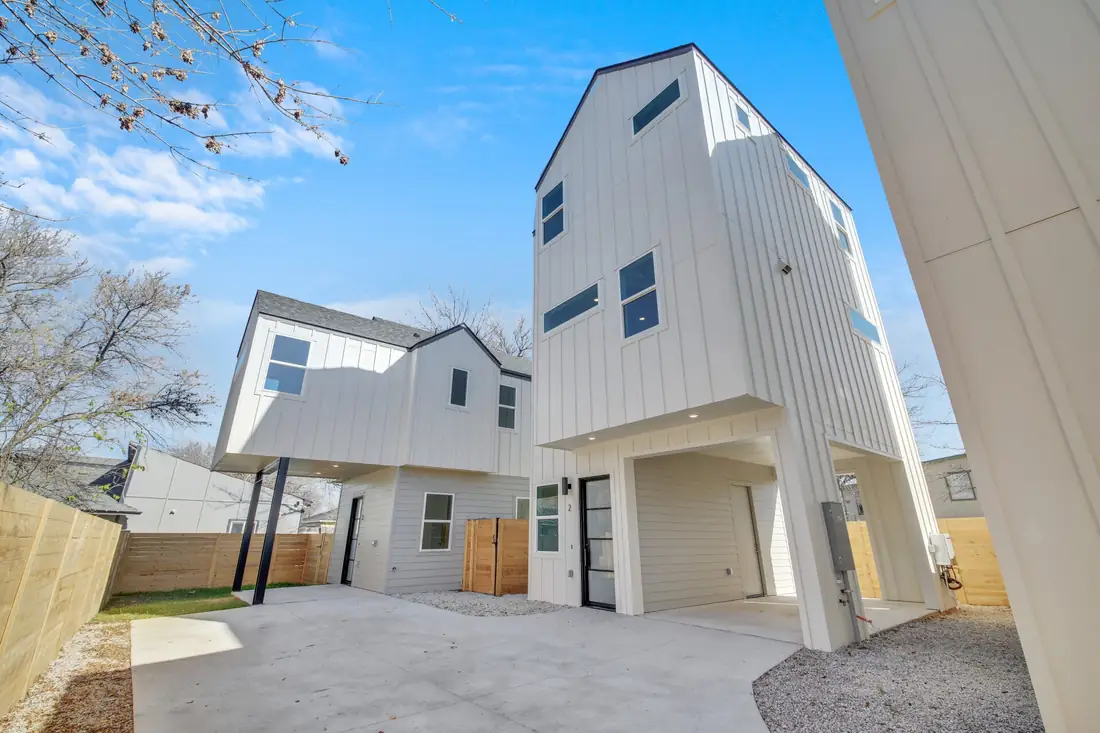
Three-storey white home on Montana St under a blue sky

03 · Austin

Montana St

3 homes

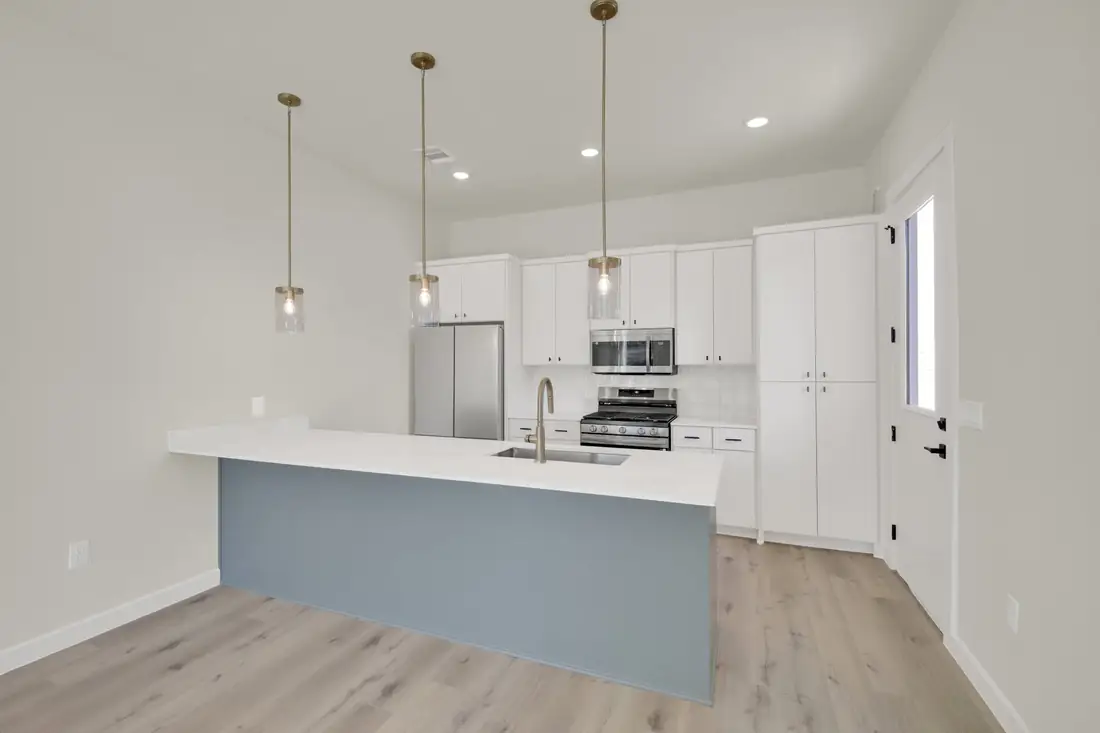
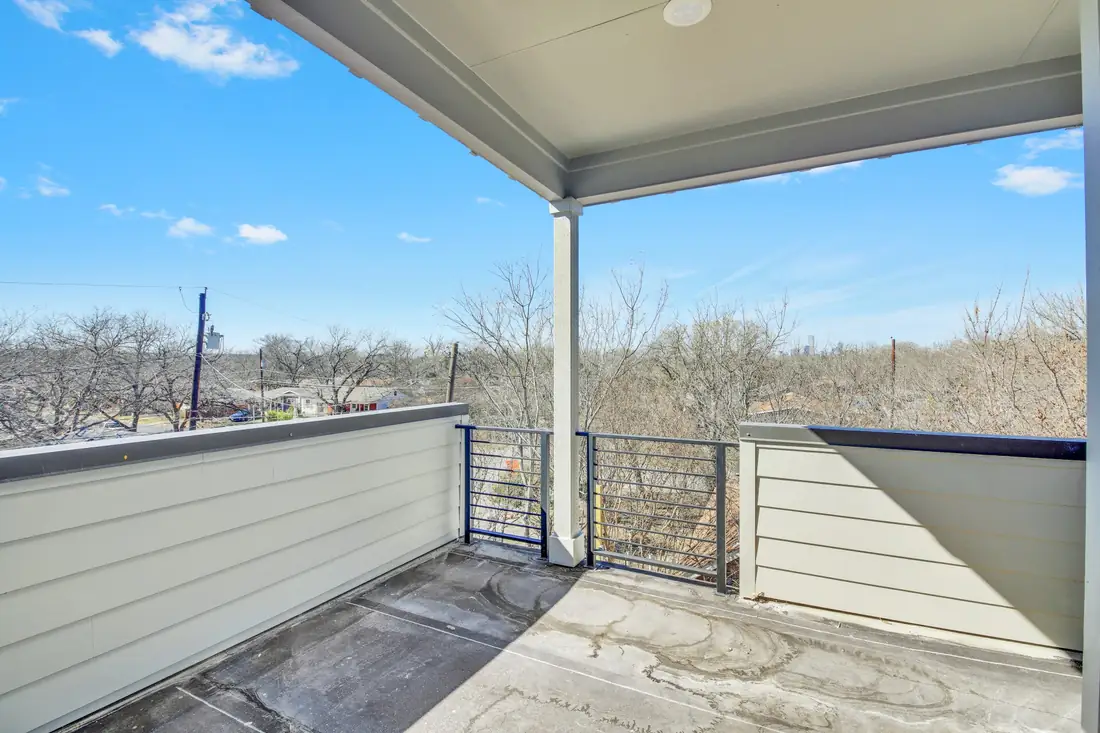
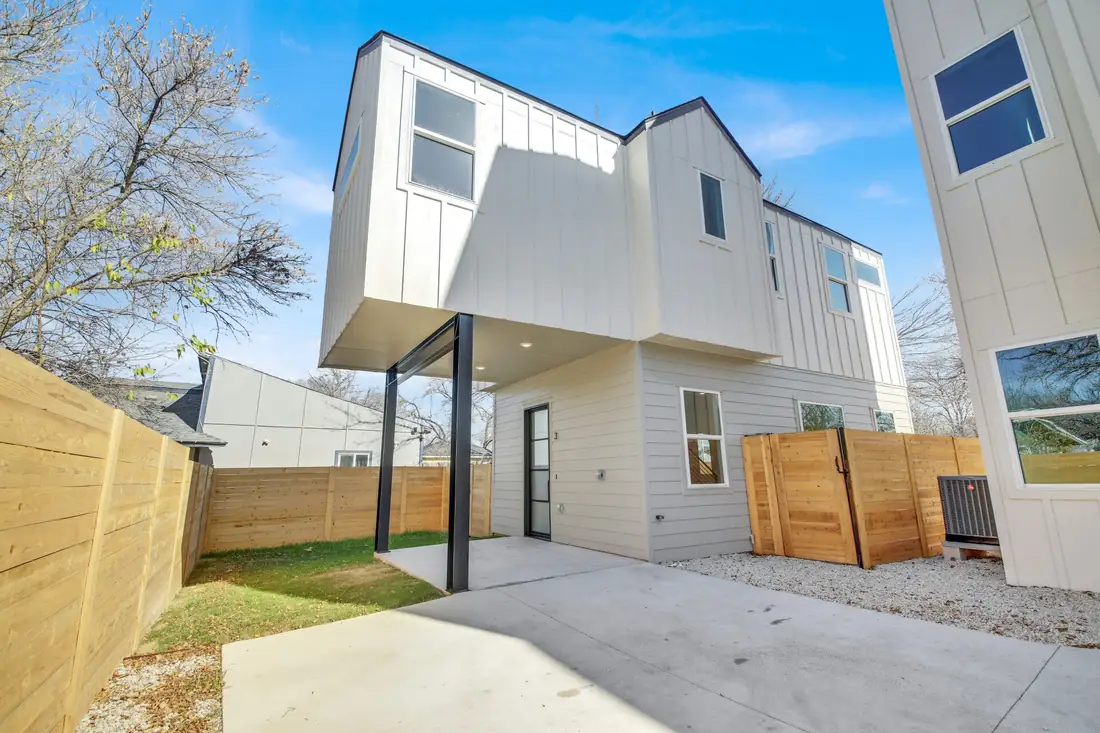
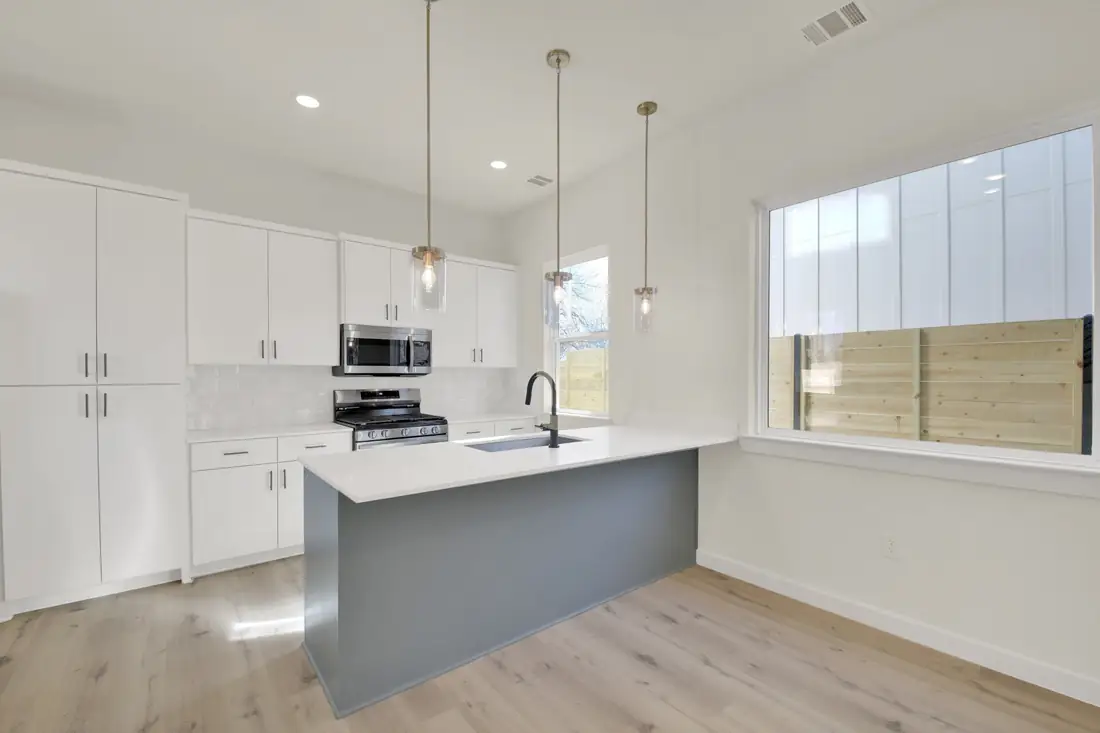
Three homes, three different shapes. Two- and three-storey forms in white siding, an upper balcony looking over the neighbourhood, and kitchens with sage and slate-grey cabinetry.

  • 3 homes
  • Three-storey plan
  • Upper balconies
  • Colour-blocked kitchen islands
  • Kitchen with a slate-grey island and white cabinets
  • Covered upper balcony with a steel railing
  • Angular white home on Montana St seen from the drive
  • White home with a covered back porch and wood fence
  • Bright kitchen with a grey island and pendant lights
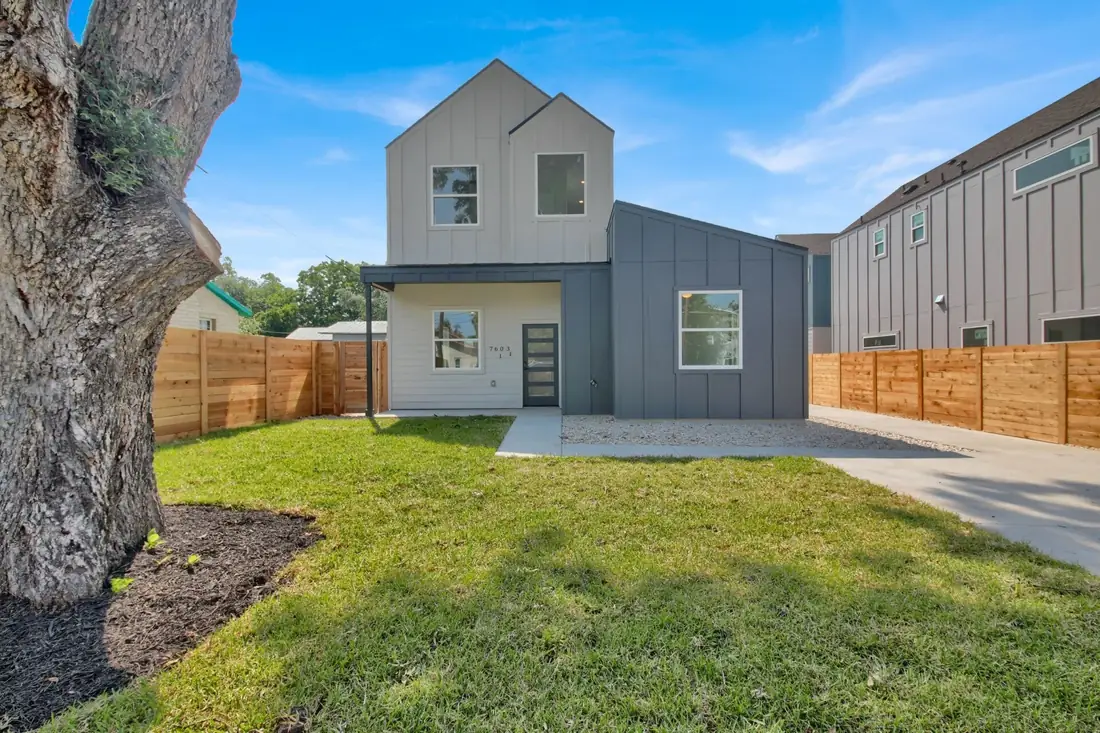
Charcoal and white home on Carver Ave behind a large oak tree

04 · Austin

Bennett, Carver, Providence and Meador Ave

4 homes

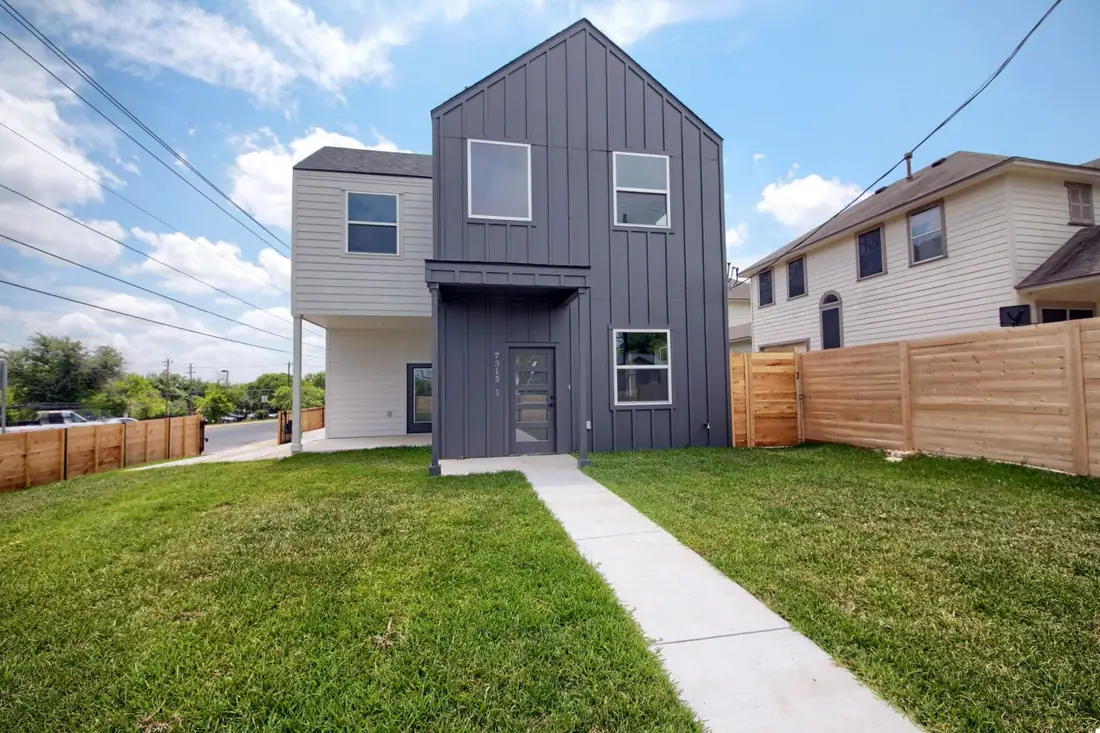
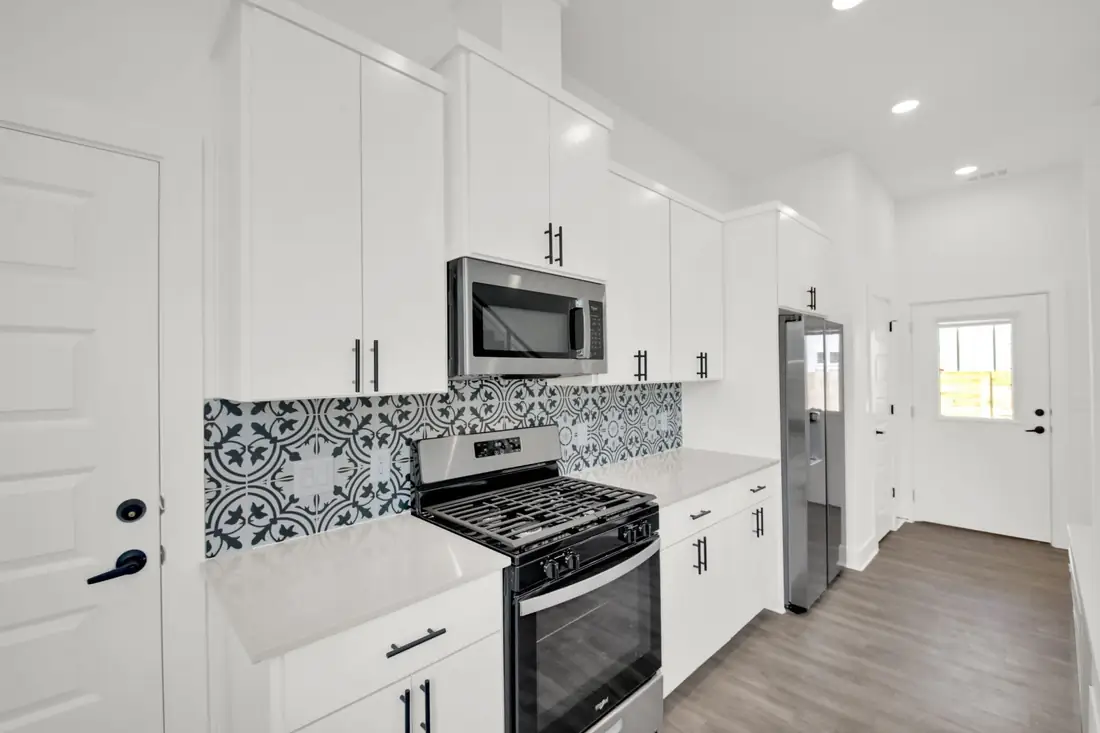
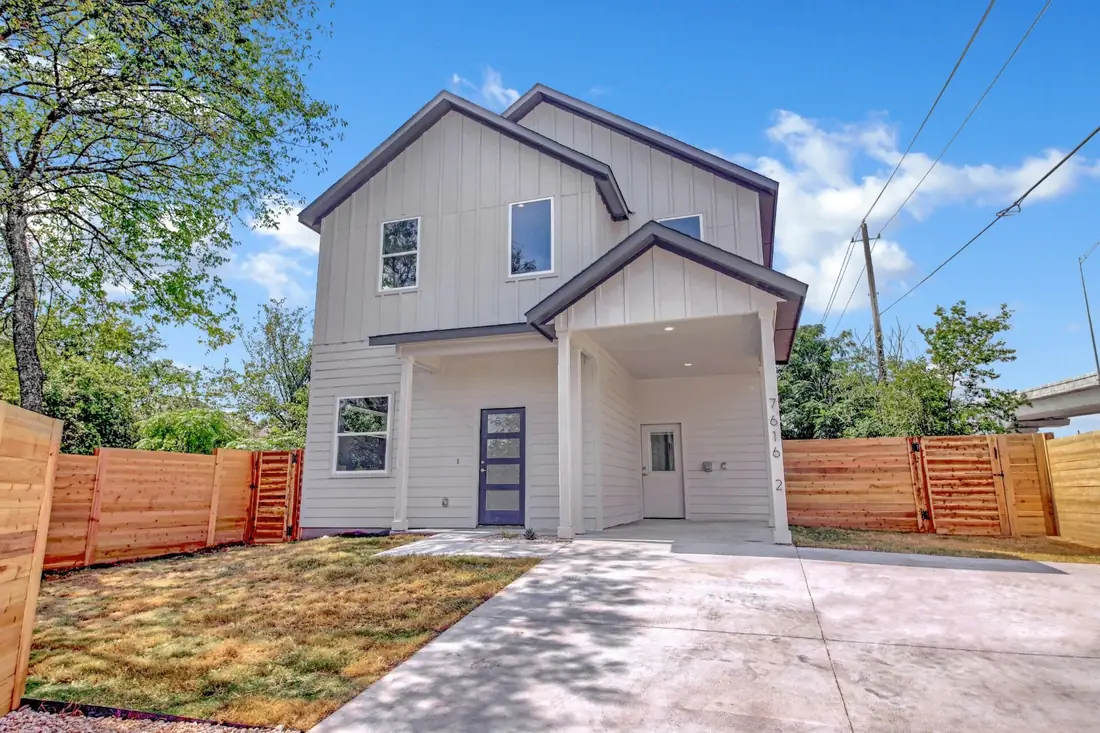
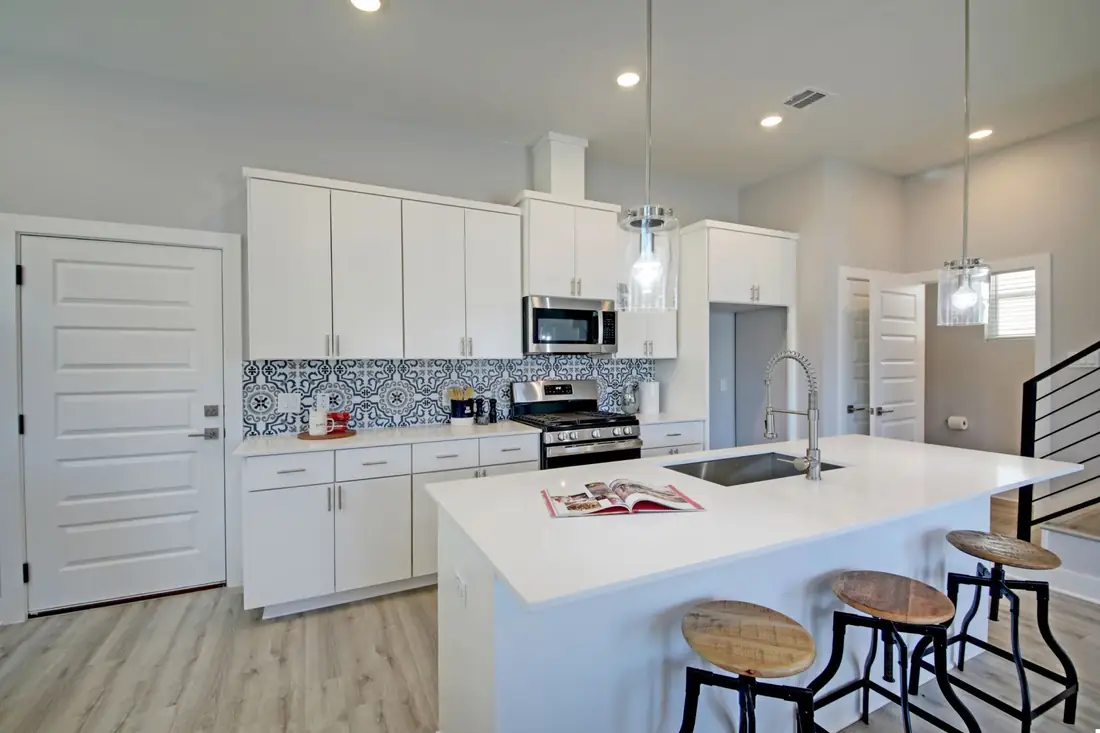
Four homes on four streets, several set behind big mature trees. Charcoal and white siding, open stair rails, patterned tile backsplashes and stacked laundry closets.

  • 4 homes
  • Big mature trees
  • Patterned tile backsplashes
  • Open steel stair rails
  • Charcoal board-and-batten home on Bennett Ave with a lawn
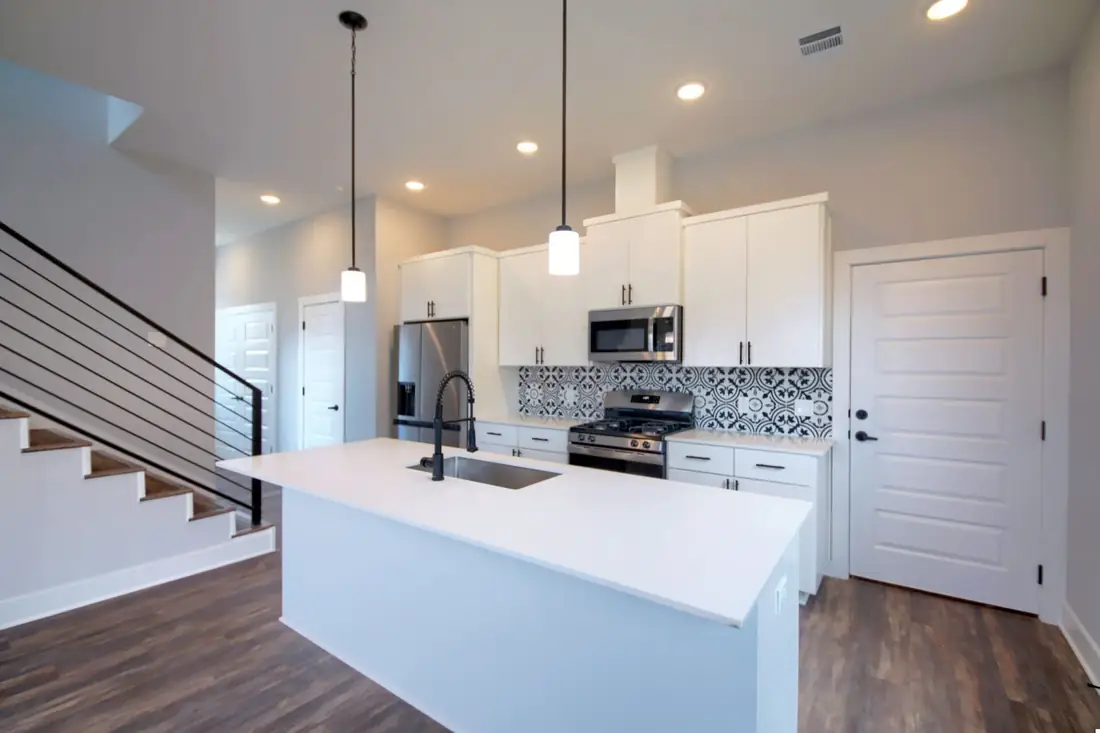
  • Kitchen with patterned tile backsplash and stainless range
  • White two-storey home on Providence Ave with a cedar fence
  • Island kitchen with patterned tile and pendant lights on Meador Ave
  • White kitchen island with a stair rail behind on Bennett Ave

Want a home like these? Let's talk.

A free consultation with the Precise team: your lot (or the one you're looking at), your budget, your timeline and what the house needs to do for your family.

(706) 215-0789

Mon to Fri, 8am to 5pm

Or call (706) 215-0789, Mon to Fri, 8am to 5pm.

CallFree consultation